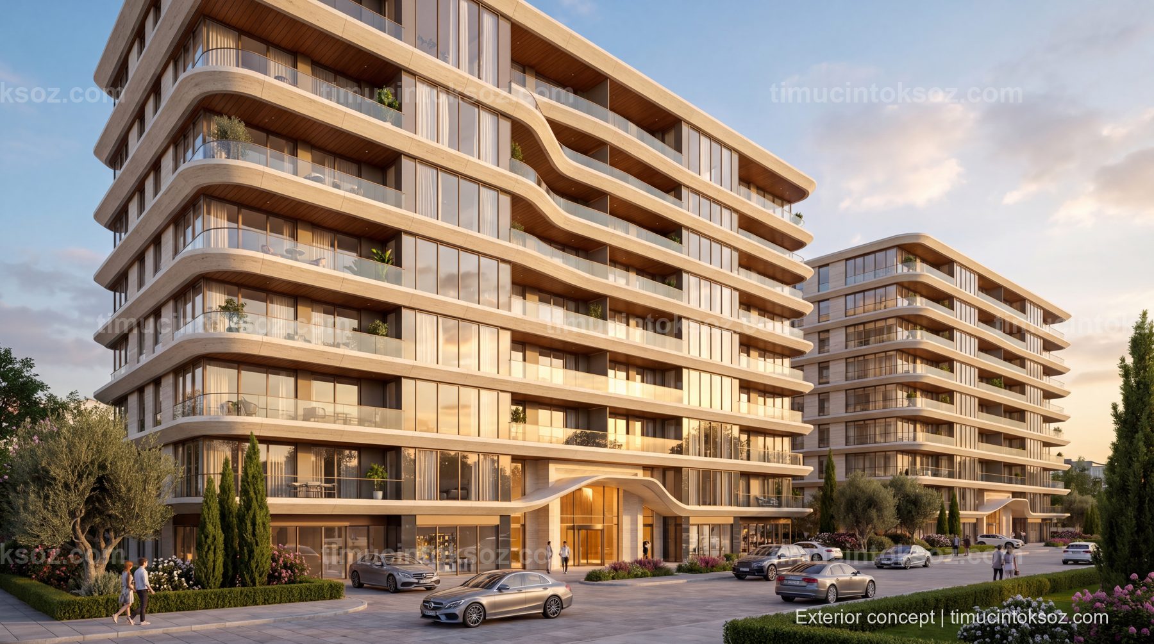
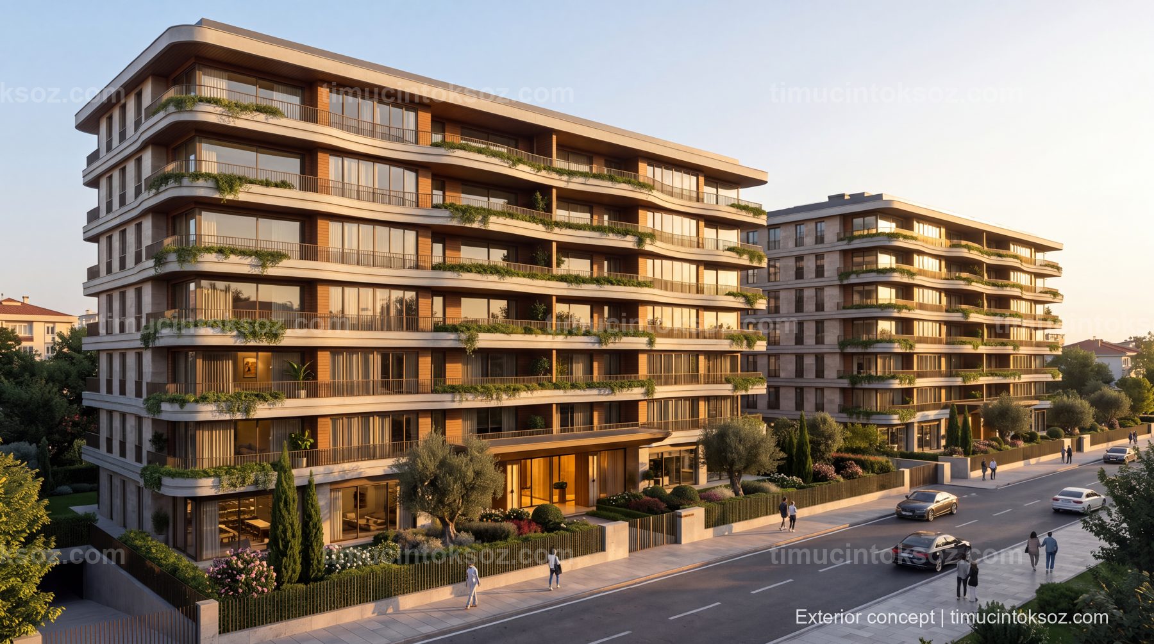
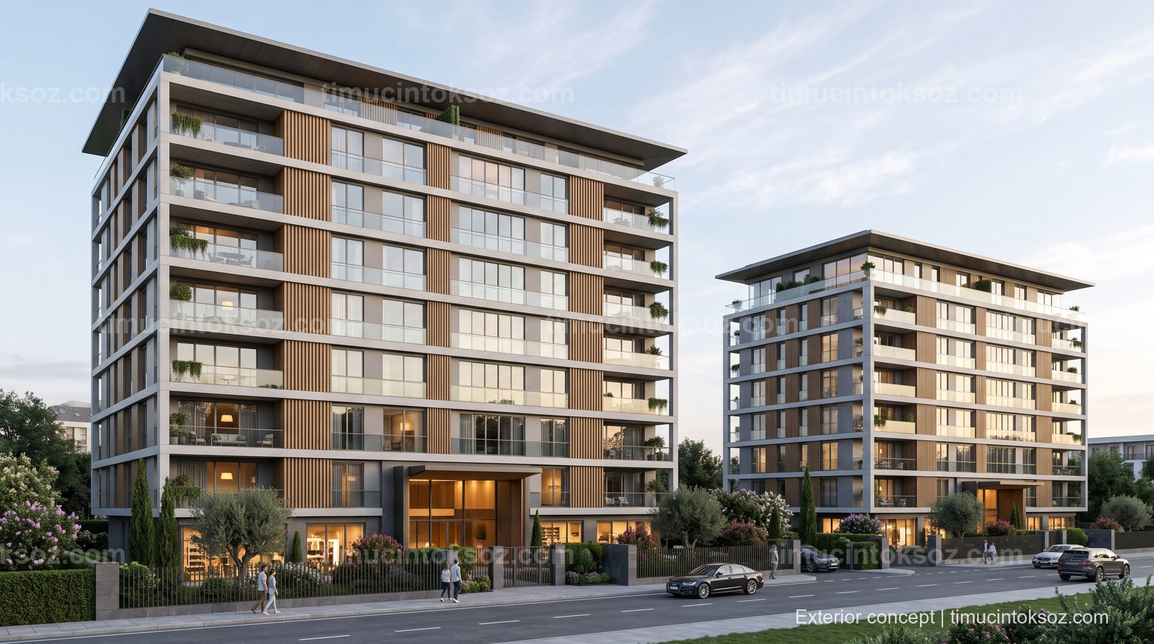
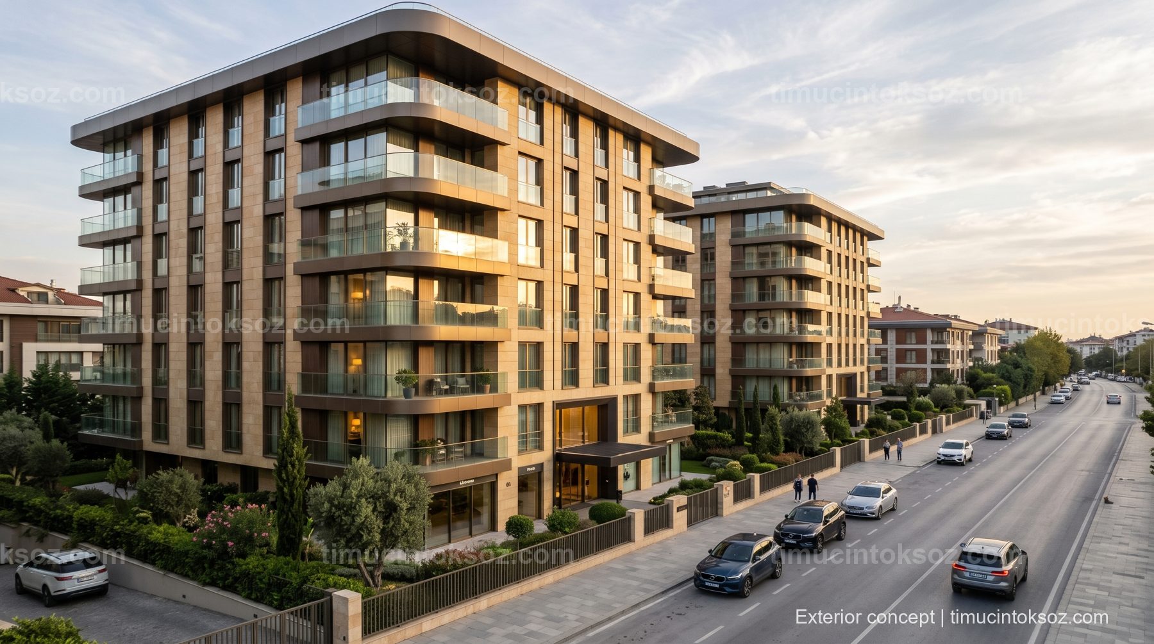
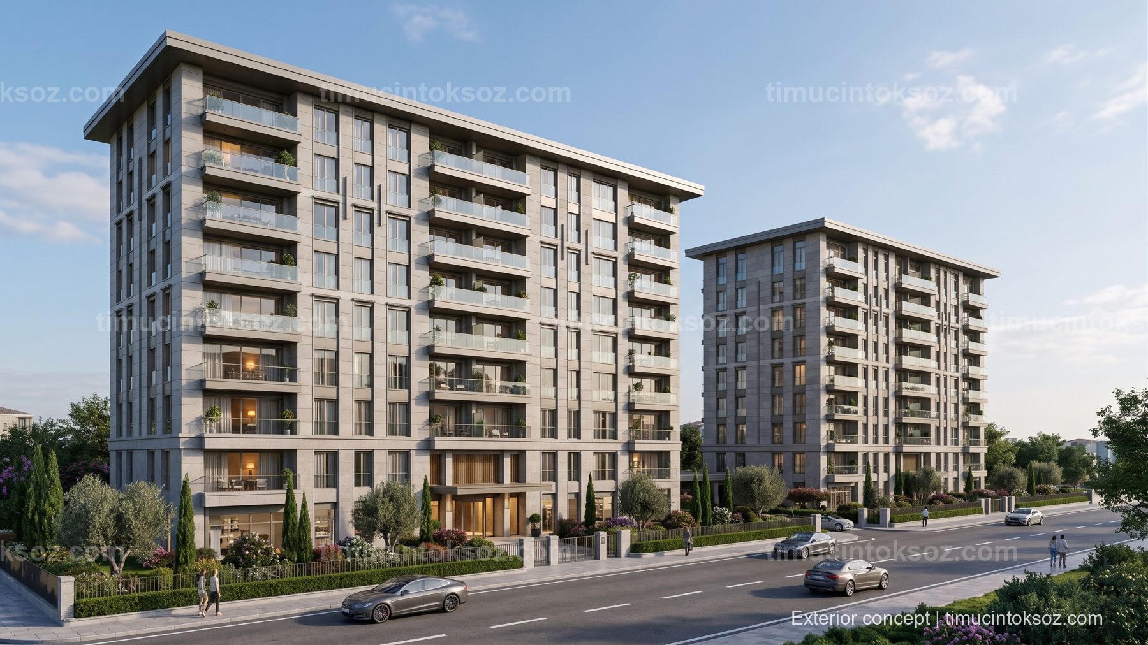
We turn plans, sections and sketches into a coherent visual story: accurate 3D geometry, real surroundings, honest materials and a presentation your buyers and investors understand at a glance.
Exterior renders
Day, dusk and night views; façade alternatives and material studies.
Interior renders
Furnished apartments, lobbies and amenities with consistent lighting and style.
Sales catalogs
A3 print-ready catalogs with floor plans, unit tables and neighbourhood maps.
Promotional films
Aerial approach, walkthroughs and narrated short films for launch campaigns.
3D / BIM models
Revit, SolidWorks, Blender and Rhino deliverables: FBX, OBJ, STEP, IFC.